
Open House Sat, Oct 3rd 02:00 PM - 04:00 PM







Address
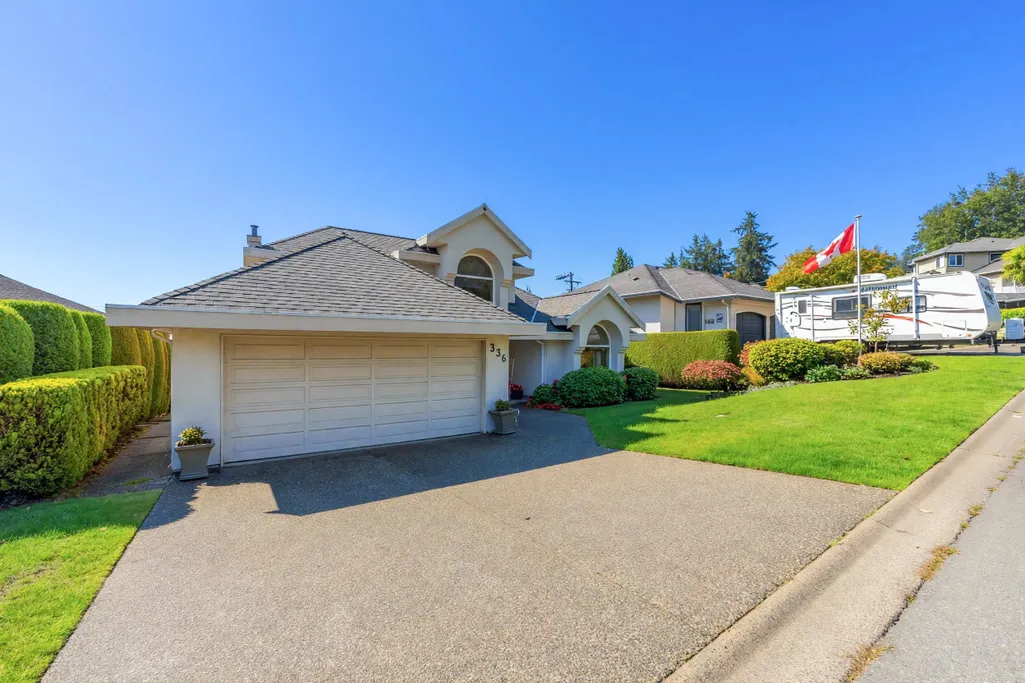
336 Rosehill Wynd, Tsawwassen, BC
Price
$ 1,550,000
Property Attributes
- MLS#R3170068
- TypeSingle Family
- Listing Status Active
- CityTsawwassen
- AreaTsawwassen
- NeighbourhoodPebble Hill
- Postal CodeV4M 3L9
- Style
- Year Built1989
- Taxes$ 5932
- Price$ 1,550,000
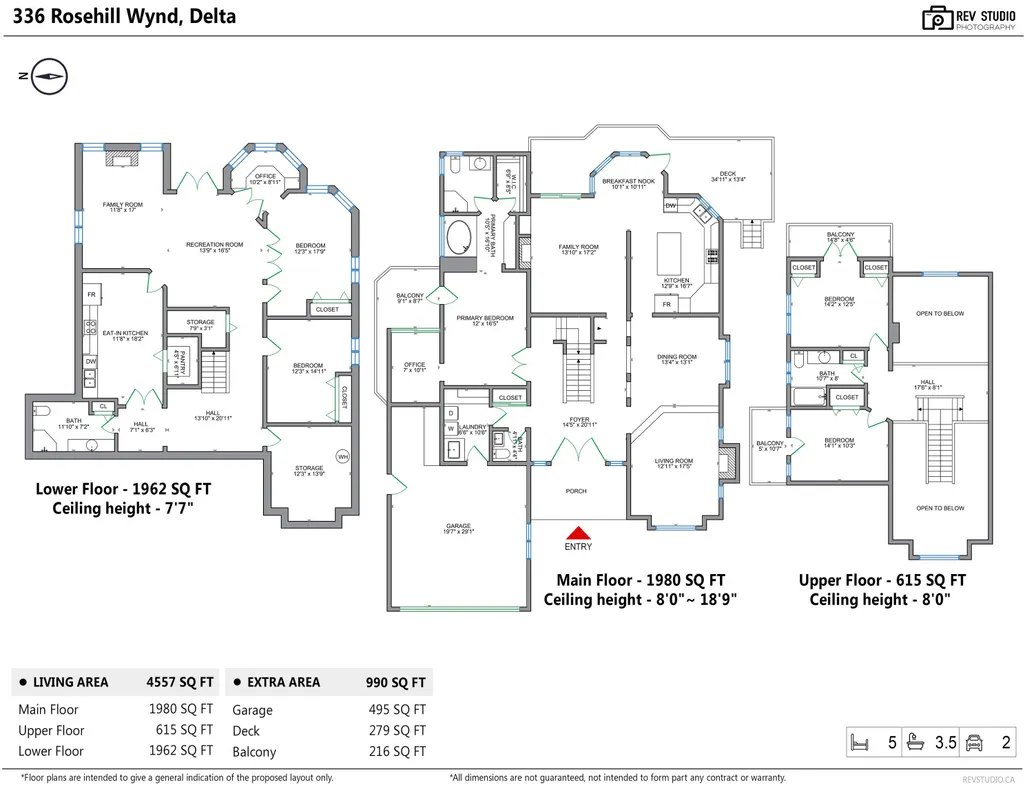
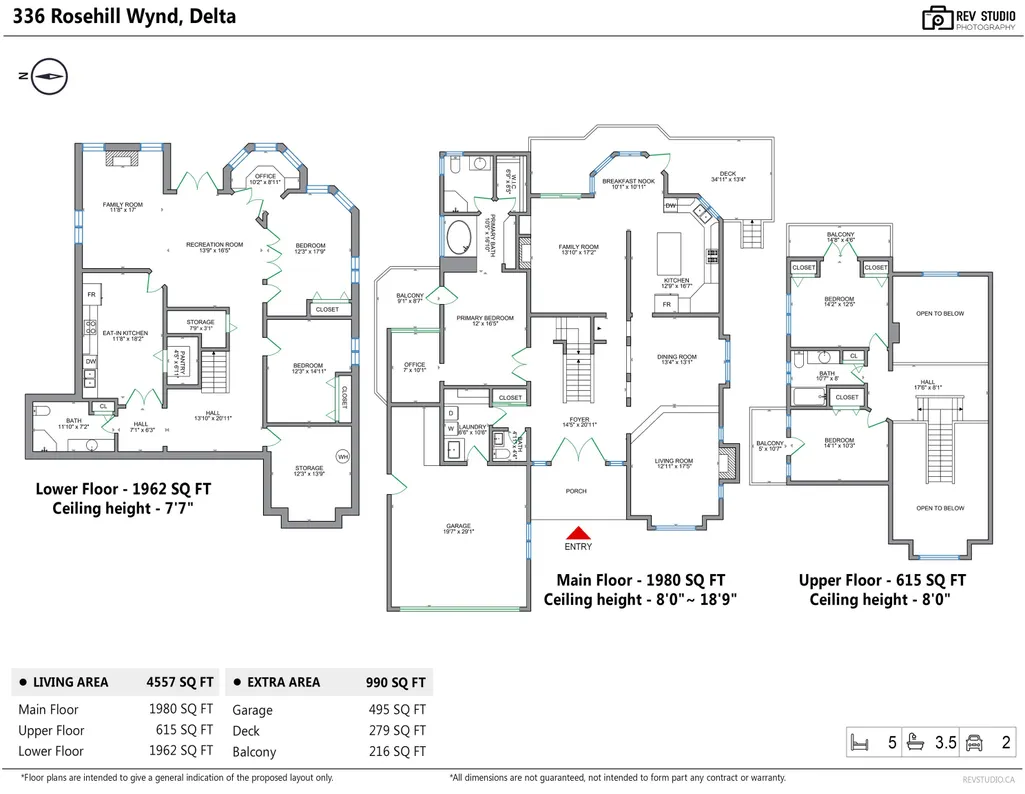
- Bedrooms5
- Full Bathrooms3
- Half Bathrooms1
- Sqr Footage4557
- Lot Size0.15 Acres
Data Source:
Greater Vancouver REALTORS®
Property Description
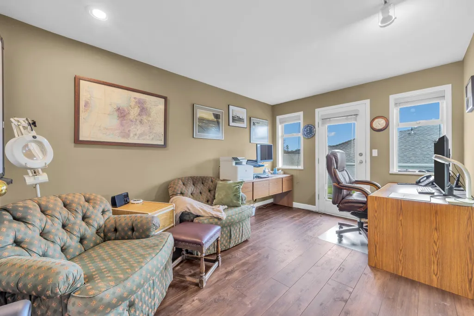
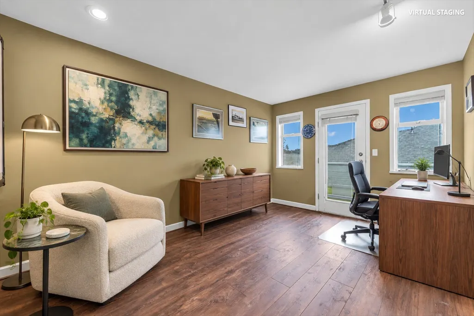
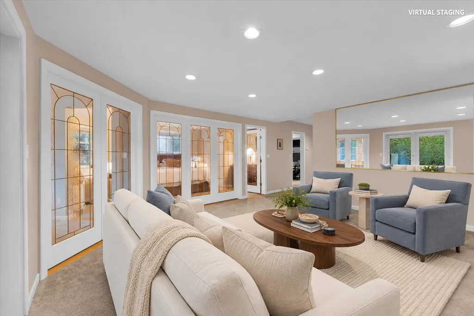
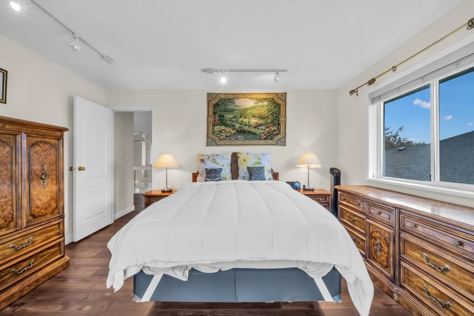
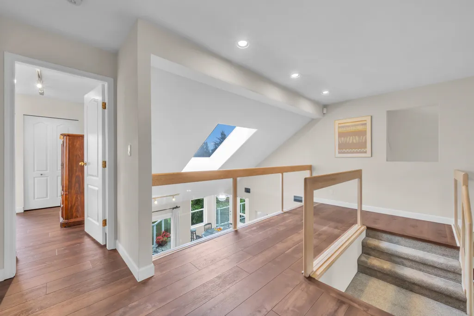
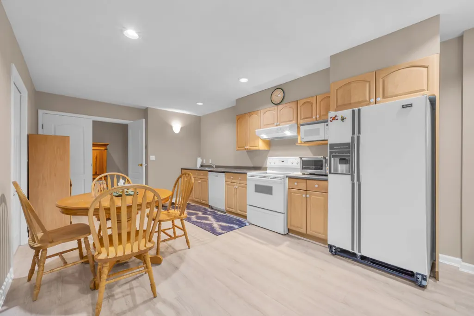
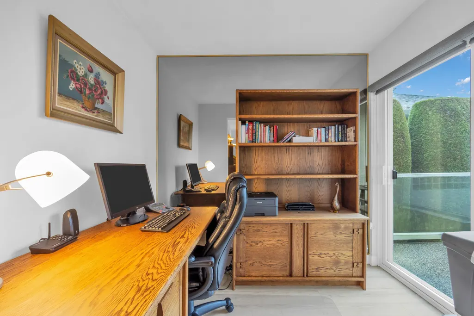
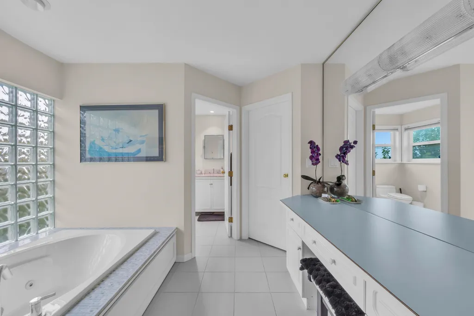
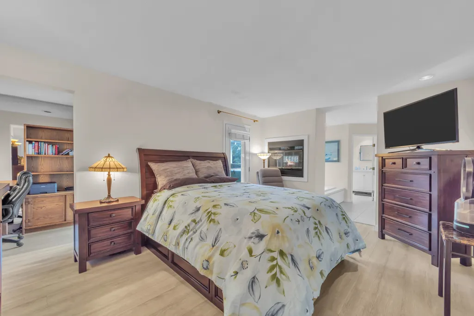
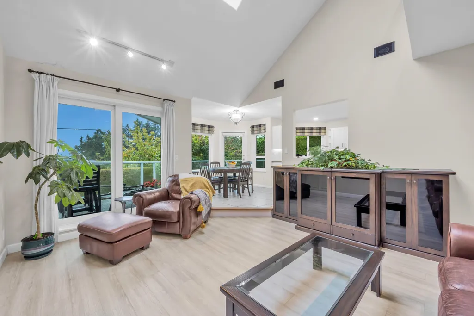
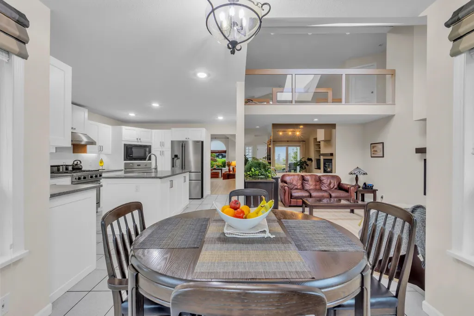
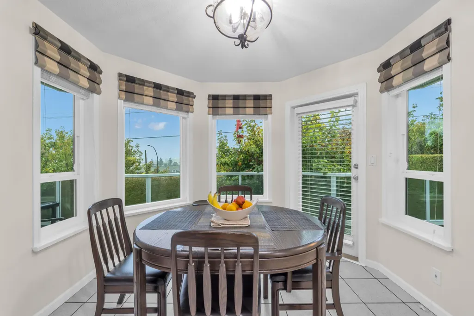
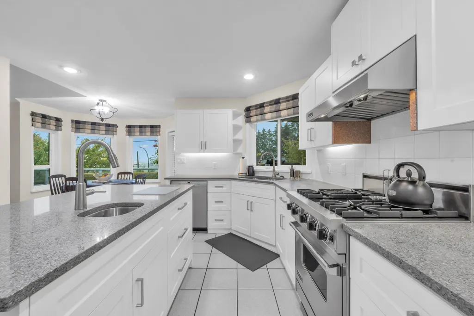
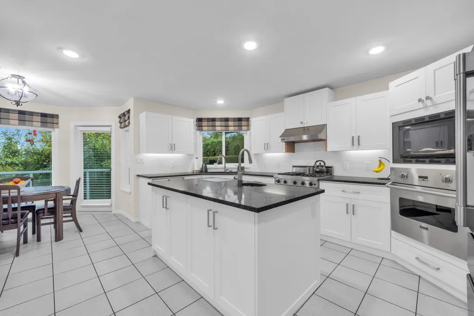
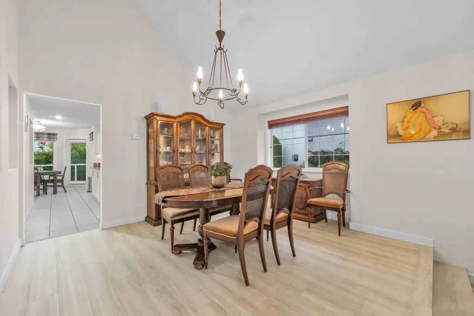
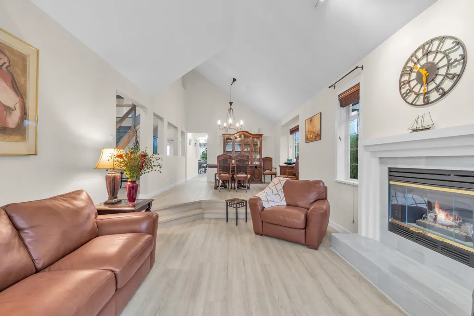
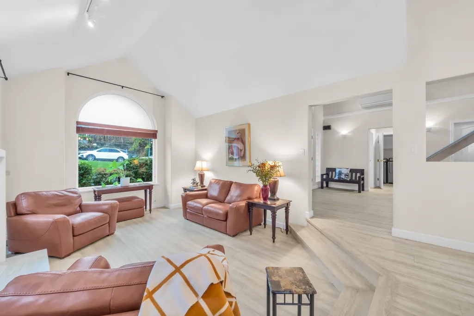
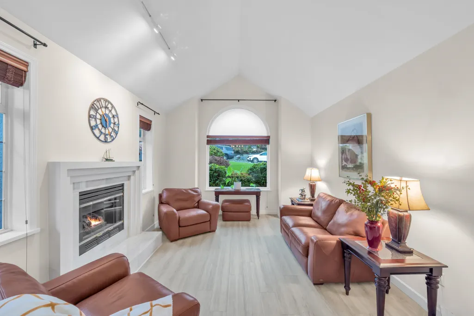
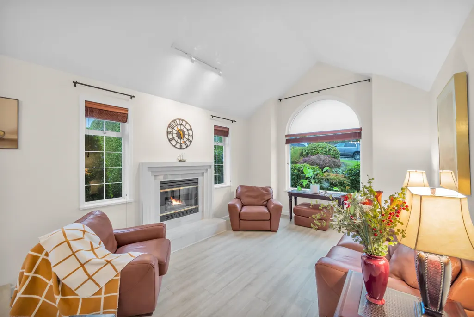
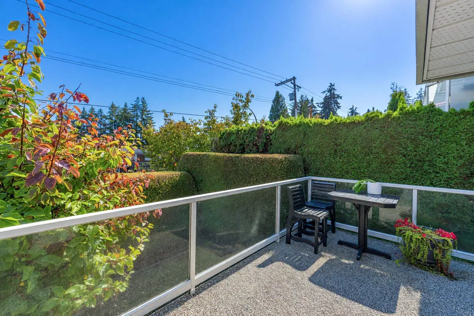
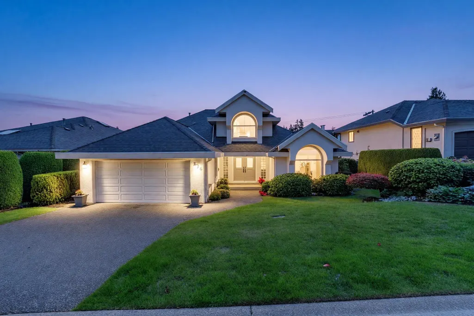
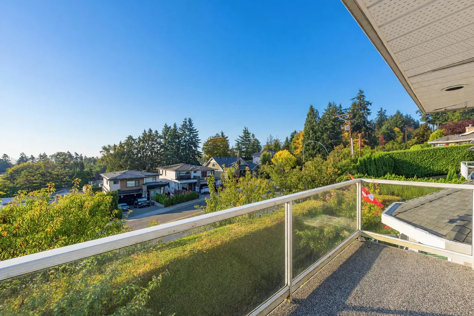
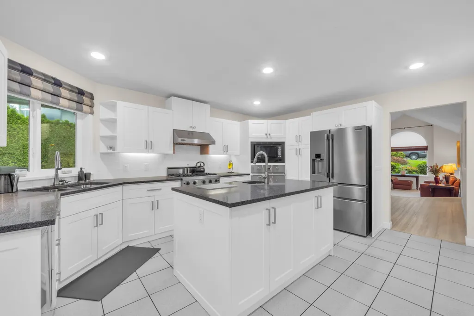
Welcome to this beautifully renovated and meticulously maintained 5-bedroom family home in the highly sought-after Pebble Hill community, offering luxurious panoramic views of Boundary Bay. Ideal for growing or multigenerational families, the flexible layout features a spacious main-floor primary suite with fireplace & spa-inspired ensuite. Two large upper bedrooms each enjoy their own private view deck. A grand foyer with soaring ceilings leads to inviting living & dining spaces, renovated kitchen with premium appliances, and family room. Lower level offers a versatile 2-bedroom area with kitchen, ideal for extended family or mortgage helper. Quality updates include flooring, windows, A/C, furnace, hot water tank, doors & sprinklers. Move-in ready for family living & entertaining!
General Features
| Heating | Hot Water,Radiant |
|---|---|
| Cooling | Air Conditioning |
| Appliances | Washer/Dryer,Dishwasher,Disposal,Refrigerator,Stove |
| Security Features | Security System |
| Year Built | 1989 |
| Stories Count | 2 |
| Levels | Two |
| Property Subtype | Single Family Residence |
| Tax Year | 2025 |
| Ownership | Freehold NonStrata |
| Community Features | Shopping Nearby |
| Property Type | Residential |
| HOA | false |
| Garage Y/N | true |
| Full Baths | 3 |
| Status | Active |
| City | Tsawwassen |
| MLS Area | Tsawwassen |
| Lot Size Units | Square Feet |
| Lot Size Square Feet | 6500 |
| Carport Y/N | false |
| Land Lease Y/N | false |
| Tax Annual Amount | 5932.13 |
| MLS Area Minor | Pebble Hill |
| Structure Type | Residential Detached |
| Standard Status | Active |
Interior Features
| Basement | Finished |
|---|---|
| Total Fireplaces | 4 |
| Fireplace Features | Gas |
| Air Conditioning Y/N | true |
| Heating Y/N | true |
| Window Features | Window Coverings |
| Fireplace Y/N | true |
| Half Baths | 1 |
| Total Bedrooms | 5 |
| Total Baths | 4 |
Exterior Features
| Exterior Amenities | Balcony,Private Yard |
|---|---|
| Parking Features | Open,Front Access,Garage Door Opener |
| Lot Features | Central Location,Near Golf Course |
| Total Parking | 4 |
| Lot Size Area | 6500 |
| Building Area Total | 4557 |
| Lot Dimensions | 65 x 100 |
| Lot Size Acres | 0.15 |
| Frontage Length | 65 |
| Waterfront Y/N | false |
Amenities
- Views
- New Construction
- Adult 55+
- Lease To Own
- No Strata Fees
- Furnished
- Primary On Main
- Air Conditioning
- Seller Finance
- Green
- Fixer Upper
- Horse
- Golf
- Fireplace
- Deck
- Garage
- Basement
- Pool
Property vs Single Family Average in V4M 3L9
In The Neighbourhood
Tsawwassen
$ 1,255,000
- Type
- Single Family
- Size
- 2,849 SqFt
- Rooms
- 5 Beds + 2.5 Baths
RE/MAX Westcoast #R3169333
Tsawwassen
$ 1,399,900
- Type
- Single Family
- Size
- 2,305 SqFt
- Rooms
- 5 Beds + 2.5 Baths
Royal LePage Regency Realty #R3168098
Delta
$ 2,850,000
- Type
- Single Family
- Size
- 2,578 SqFt
- Rooms
- 3 Beds + 3 Baths
Royal LePage Little Oak Realty #R3166079
Delta
$ 1,498,000
- Type
- Single Family
- Size
- 2,496 SqFt
- Rooms
- 4 Beds + 3 Baths
RE/MAX City Realty #R3160501
Delta
$ 2,680,000
- Type
- Single Family
- Size
- 3,243 SqFt
- Rooms
- 5 Beds + 4.5 Baths
Angell, Hasman & Associates Realty Ltd. #R3160402
Delta
$ 1,475,000
- Type
- Single Family
- Size
- 2,459 SqFt
- Rooms
- 4 Beds + 3 Baths
Sutton Group Seafair Realty #R3158406
Open House
Delta
$ 1,799,000
- Type
- Single Family
- Size
- 2,776 SqFt
- Rooms
- 3 Beds + 2.5 Baths
Sutton Group Seafair Realty #R3156510
Delta
$ 1,899,000
- Type
- Single Family
- Size
- 2,695 SqFt
- Rooms
- 4 Beds + 3 Baths
Sutton Group Seafair Realty #R3147507
Delta
$ 1,198,000
- Type
- Single Family
- Size
- 1,359 SqFt
- Rooms
- 3 Beds + 1 Baths
Macdonald Realty Westmar #R3145617
Delta
$ 1,149,800
- Type
- Single Family
- Size
- 2,092 SqFt
- Rooms
- 3 Beds + 2.5 Baths
RE/MAX Westcoast #R3141090
Tsawwassen
$ 1,499,000
- Type
- Single Family
- Size
- 3,337 SqFt
- Rooms
- 3 Beds + 2.5 Baths
Homelife Benchmark Realty Corp. #R3128426
 Copyright 2026 by Greater Vancouver REALTORS®. All Rights Reserved. NOTE: This representation is based in whole or in part on data generated by the Chilliwack & District Real Estate Board, Fraser Valley Real Estate Board
or Greater Vancouver REALTORS® which assumes no responsibility for its accuracy.
The trademarks REALTOR®, REALTORS®, and the REALTOR® logo are controlled by The Canadian Real Estate Association (CREA) and identify real estate professionals who are members of CREA. The trademarks MLS®, Multiple Listing Service® and the associated logos are owned by CREA and identify the quality of services provided by real estate professionals who are members of CREA. Used under license.
Last Updated: September 29, 2026 1:24 AM UTC
Copyright 2026 by Greater Vancouver REALTORS®. All Rights Reserved. NOTE: This representation is based in whole or in part on data generated by the Chilliwack & District Real Estate Board, Fraser Valley Real Estate Board
or Greater Vancouver REALTORS® which assumes no responsibility for its accuracy.
The trademarks REALTOR®, REALTORS®, and the REALTOR® logo are controlled by The Canadian Real Estate Association (CREA) and identify real estate professionals who are members of CREA. The trademarks MLS®, Multiple Listing Service® and the associated logos are owned by CREA and identify the quality of services provided by real estate professionals who are members of CREA. Used under license.
Last Updated: September 29, 2026 1:24 AM UTC